


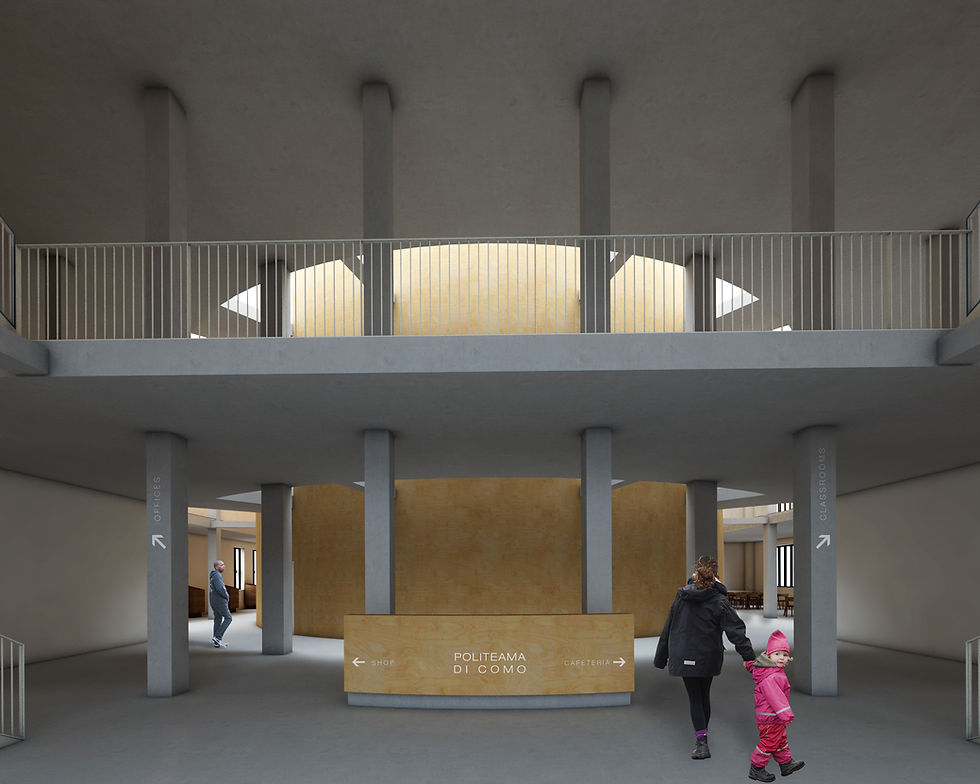


Mega-Campus
New Citta Studi Campus
Yer: Milano, İstanbul , Yıl: 2018
Kapsam: Politecnico di Milano
Supervisor: Nikos Ktenas, Co-Designer: Cihangir Demirel

ÖZET
This museum will be considered as a part of the city texture and intersection point of the Jewish quarter with the rest of the city. With its indoor and outdoor spaces, the museum creates some certain senses in the city about Jewish culture and history. It includes an oriented public axis inside between the axis coming from Old Town Square and river side which guides you to public space at the connection point with St. Agnes. It contains a one continuous path which gives access to the permanent and temporary exhibition areas. Spatial composition of the spaces organized around 2 intersected axes. These axes are serving all the vertical connection for the spaces. Spaces around these axes are kind a separated volume in a sense but all the spaces composed to each other with those axes. It also creates flexibility to play with level of the slabs in vertical to create different visual and spatial experiences. One axis has a sense of linearity with lines and the other one has more slicing planes and façade moves to refer Czech cubism.
TASARIM

Zemin Kat Planı

1.Kat Planı

Bodrum Kat Planı
Zemin Kat Planı

Görünüş

Kesit-1

Kesit-2
Görünüş
 Aksonometrik |  Aksonometrik Kesit |
|---|